Architectural visualization
& facade design
You bring what you have, massing, drawings or a finished model.
We bring the facade and the visualisations that sell it.
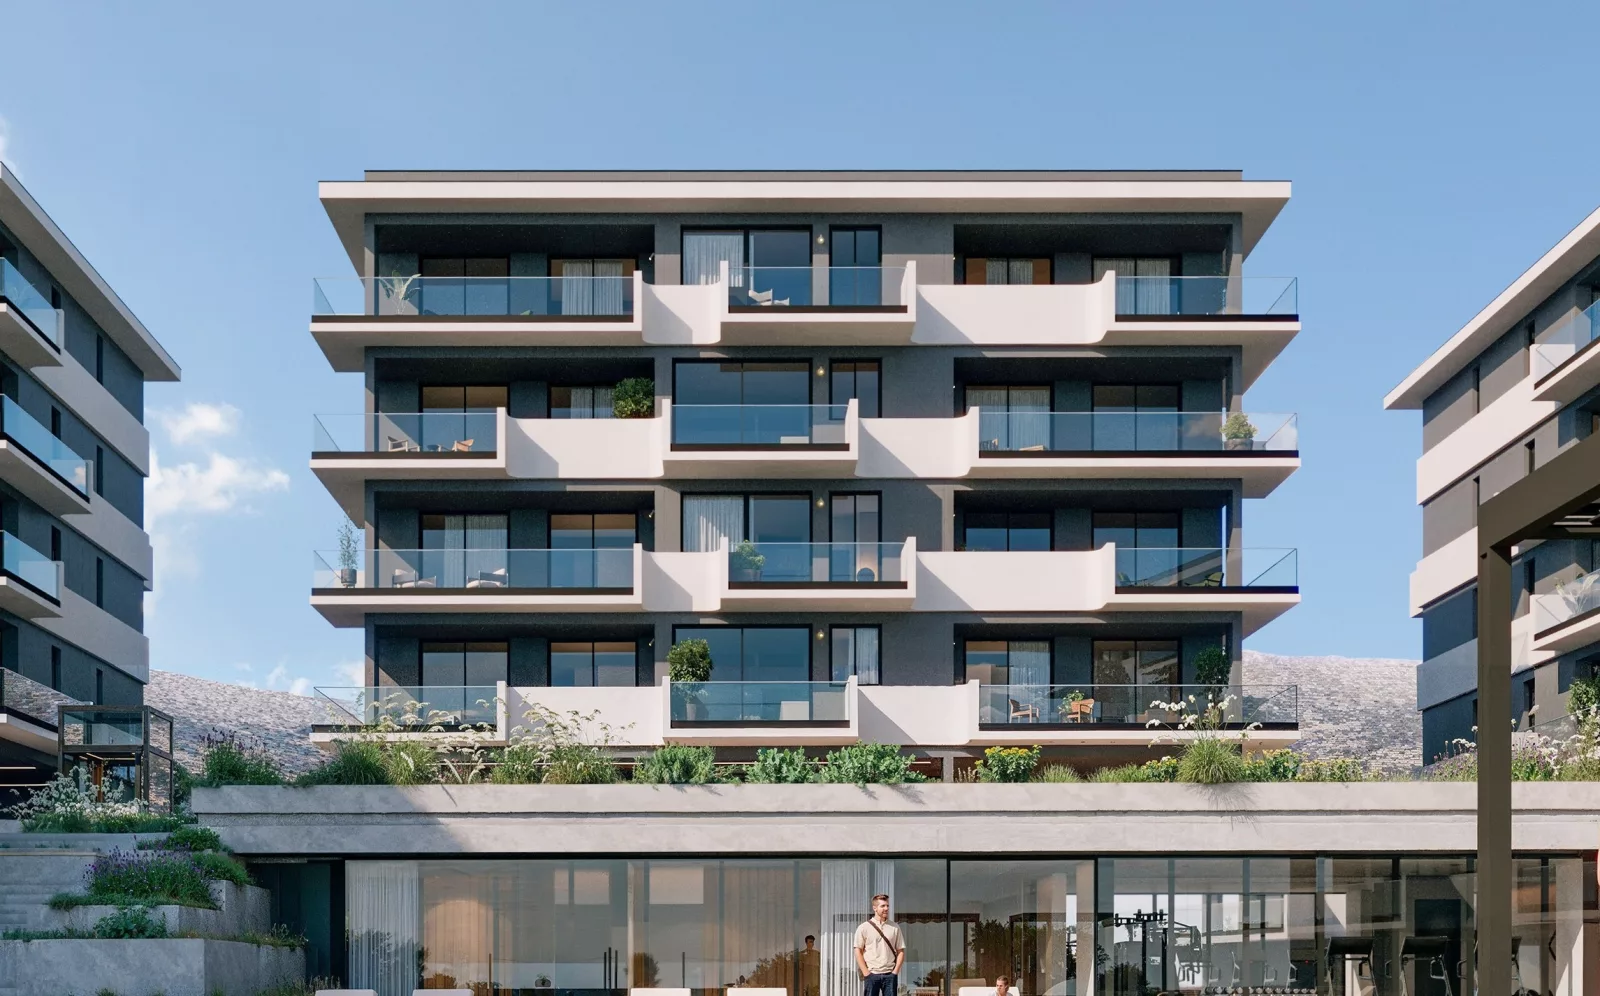 2025-2026
GERMASOGIA
2025-2026
GERMASOGIA
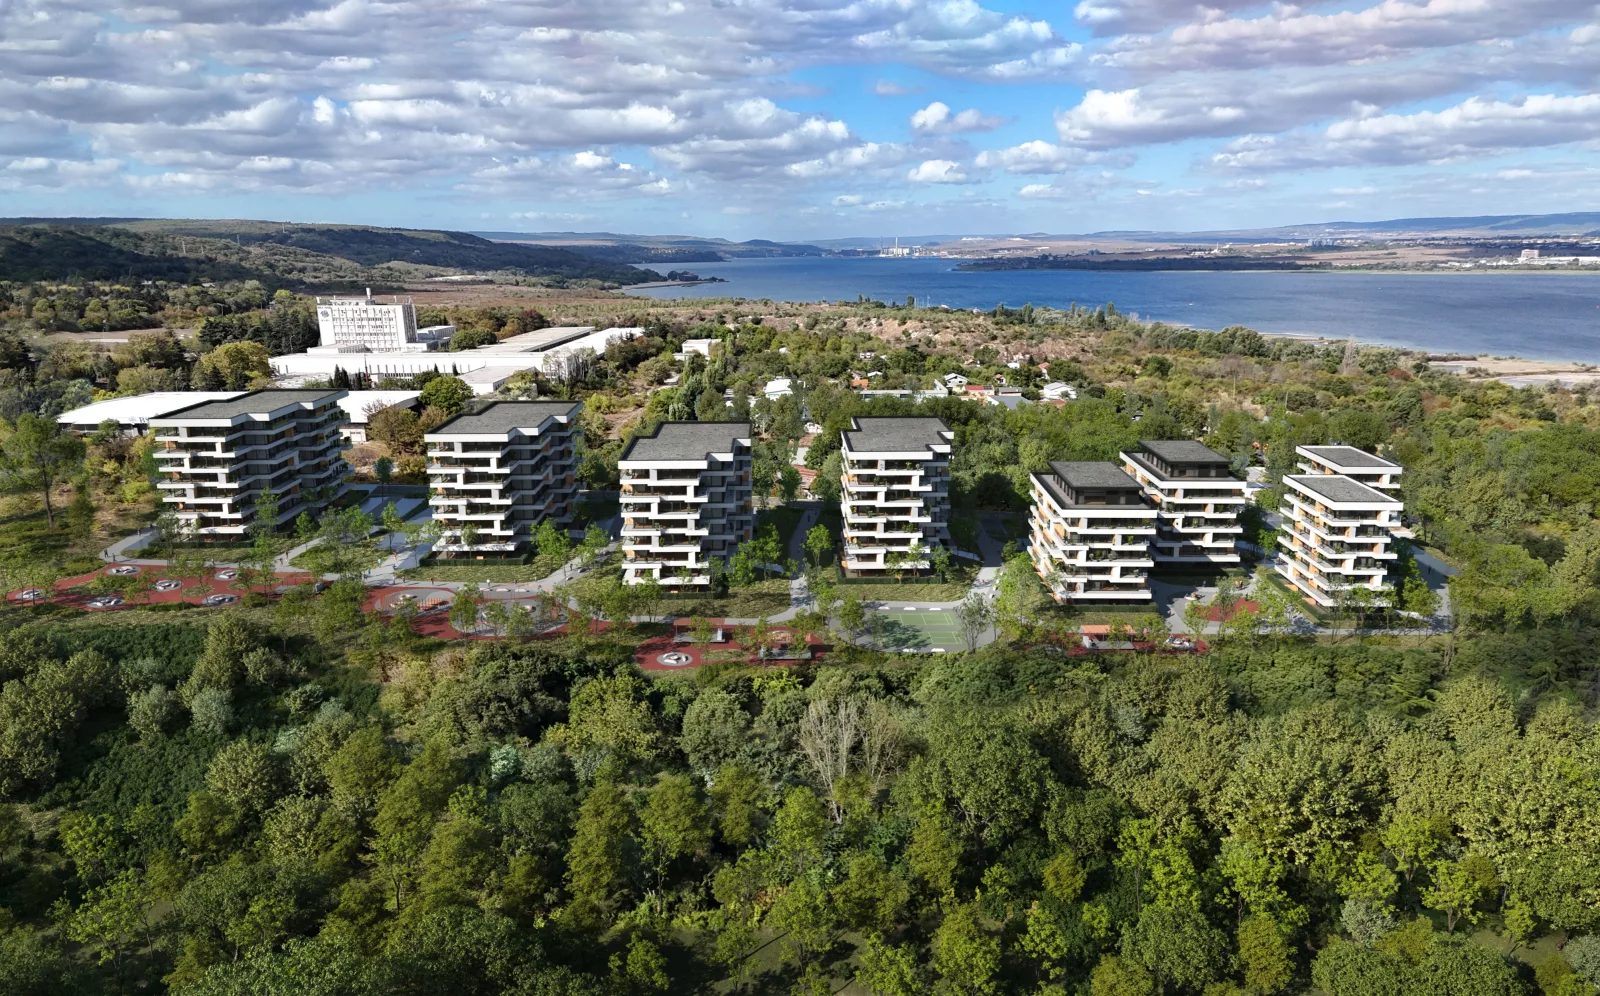 2025
Little chaika Varna
2025
Little chaika Varna
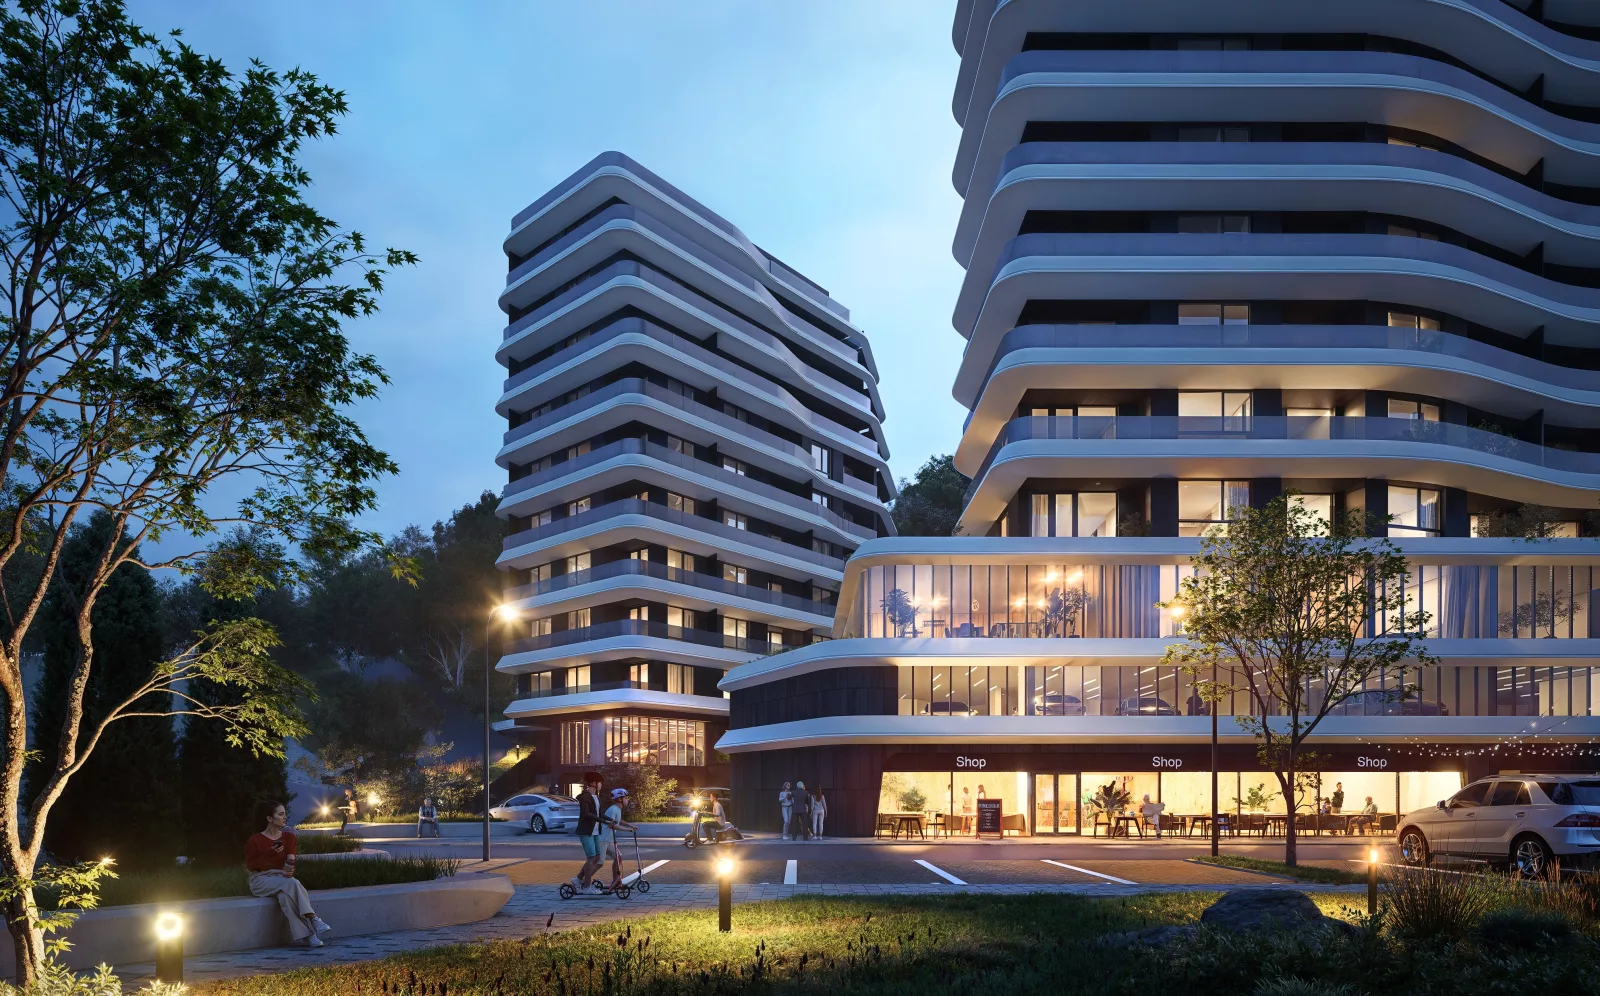 2025
Pchelina Complex
2025
Pchelina Complex
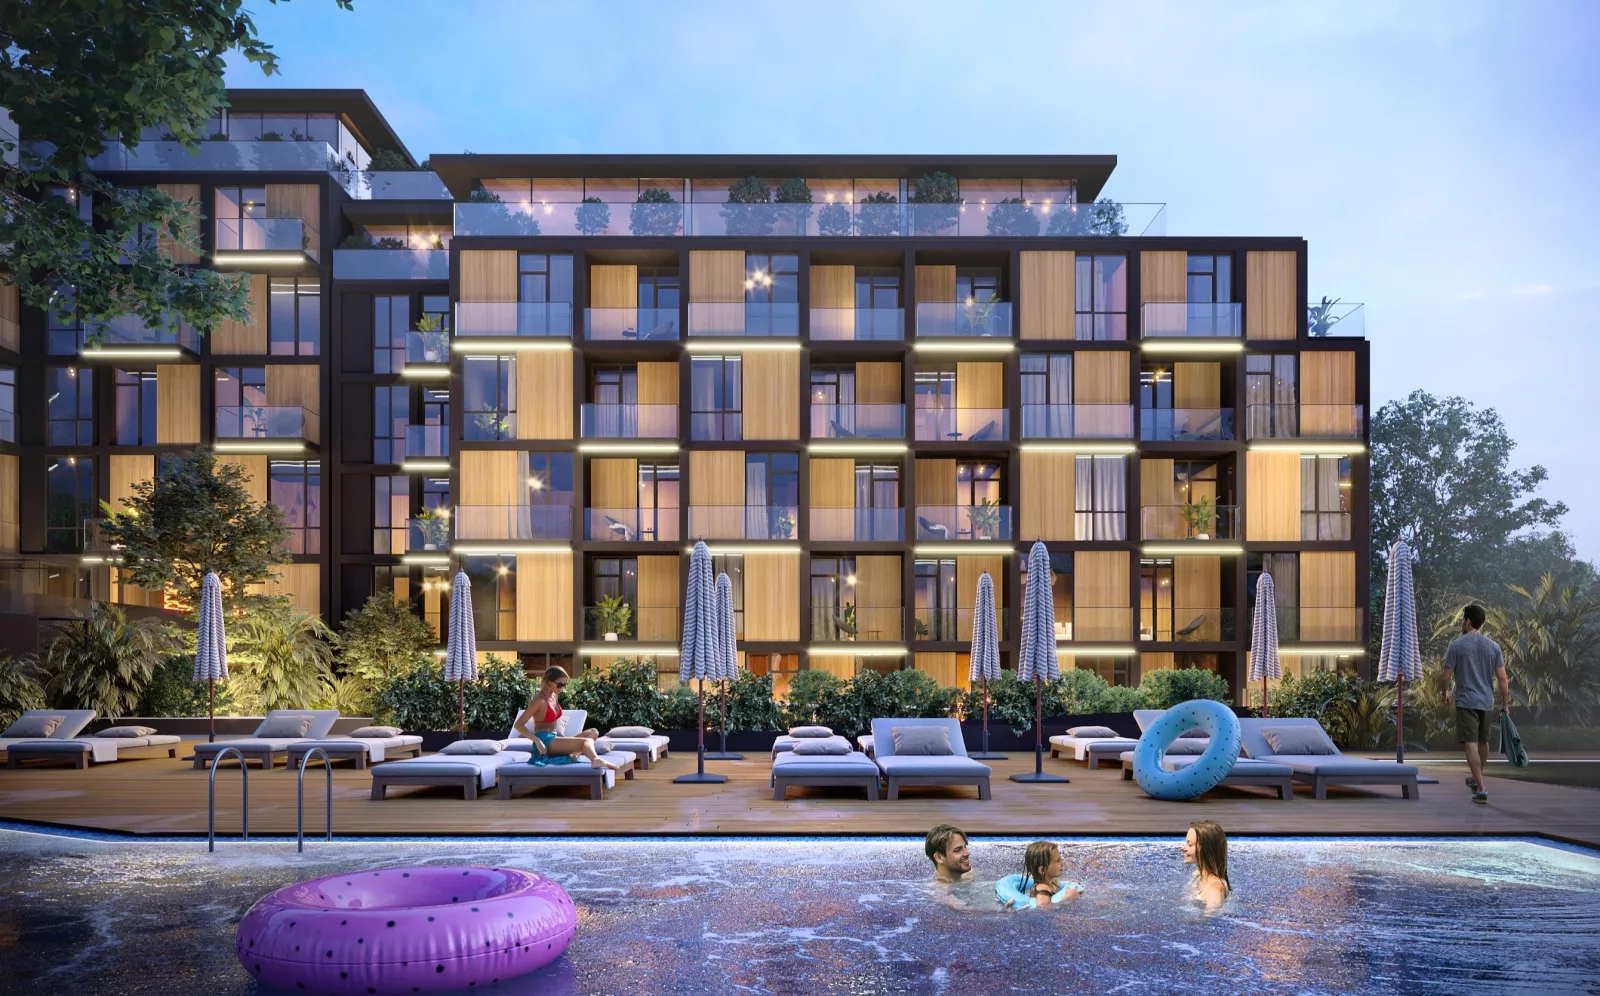 2024
Kabakum Collection Hills
2024
Kabakum Collection Hills
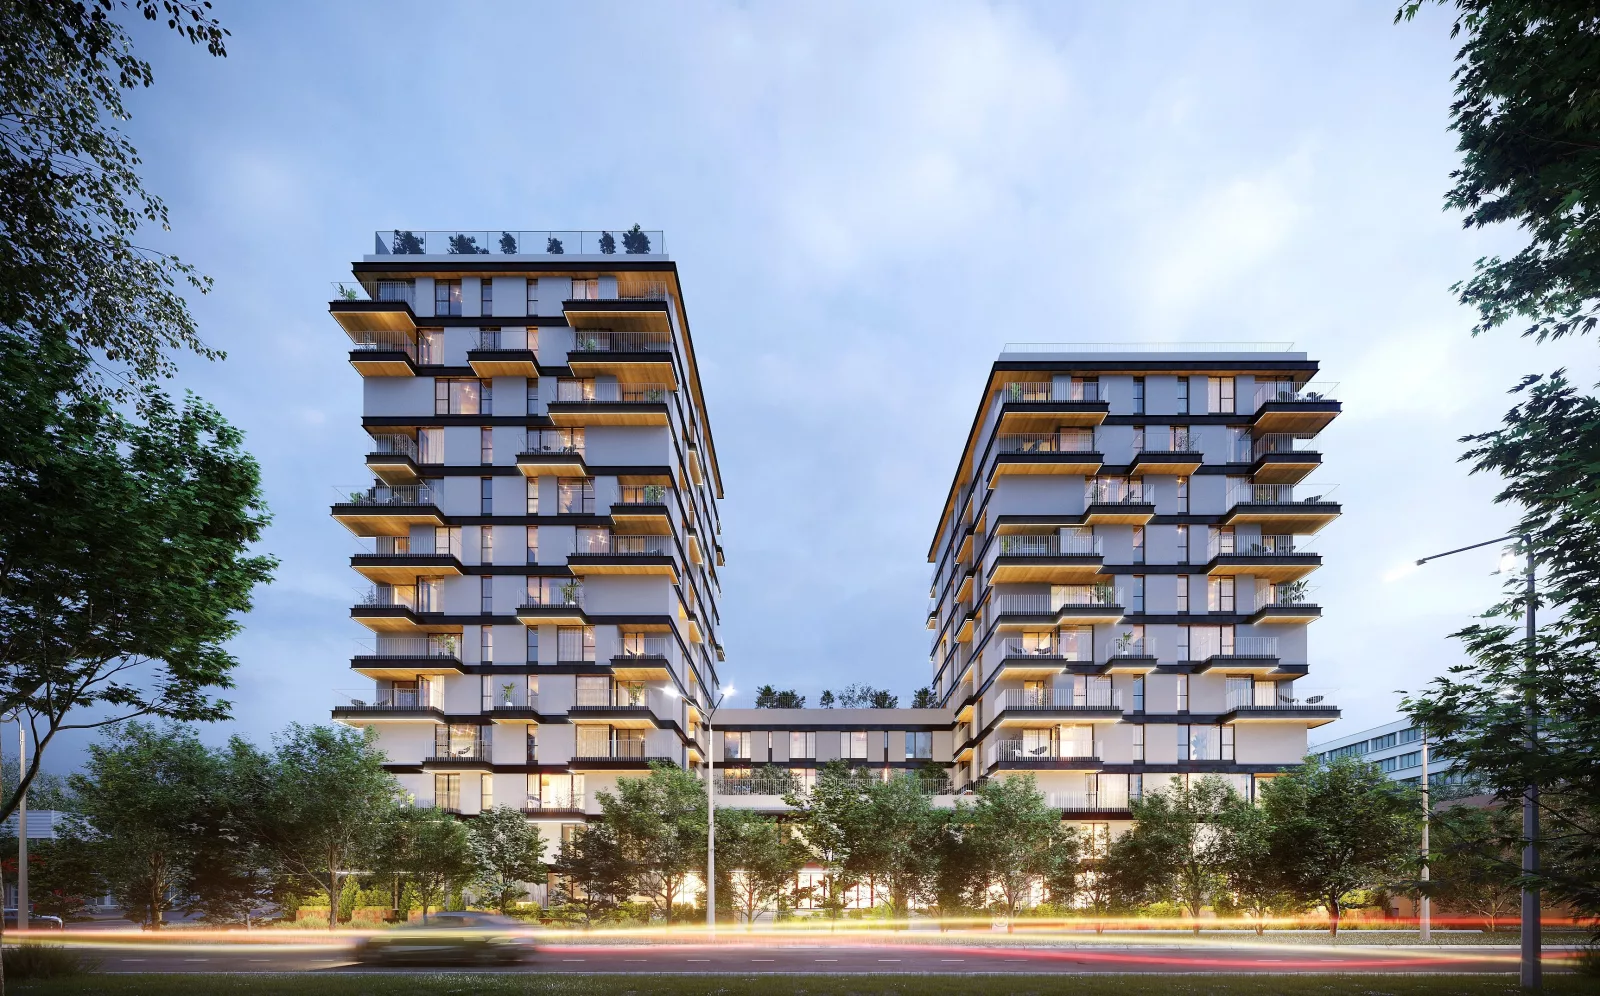 2024
ЖК Pallady
2024
ЖК Pallady
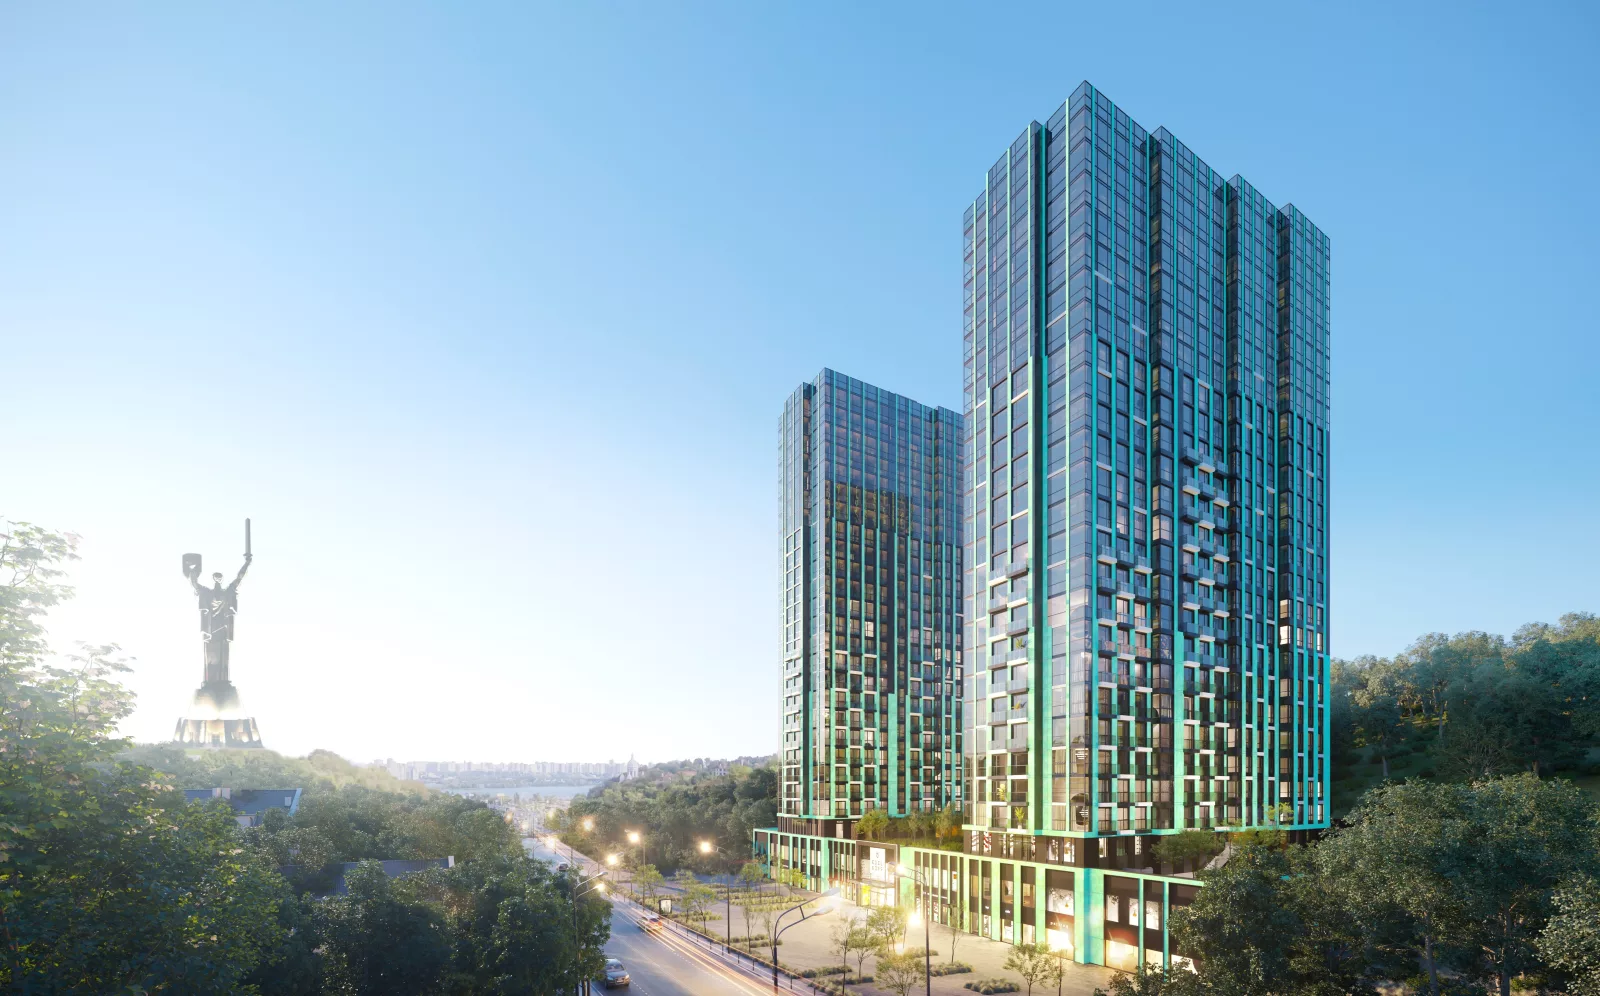 2021
Edeldorf Hills
2021
Edeldorf Hills
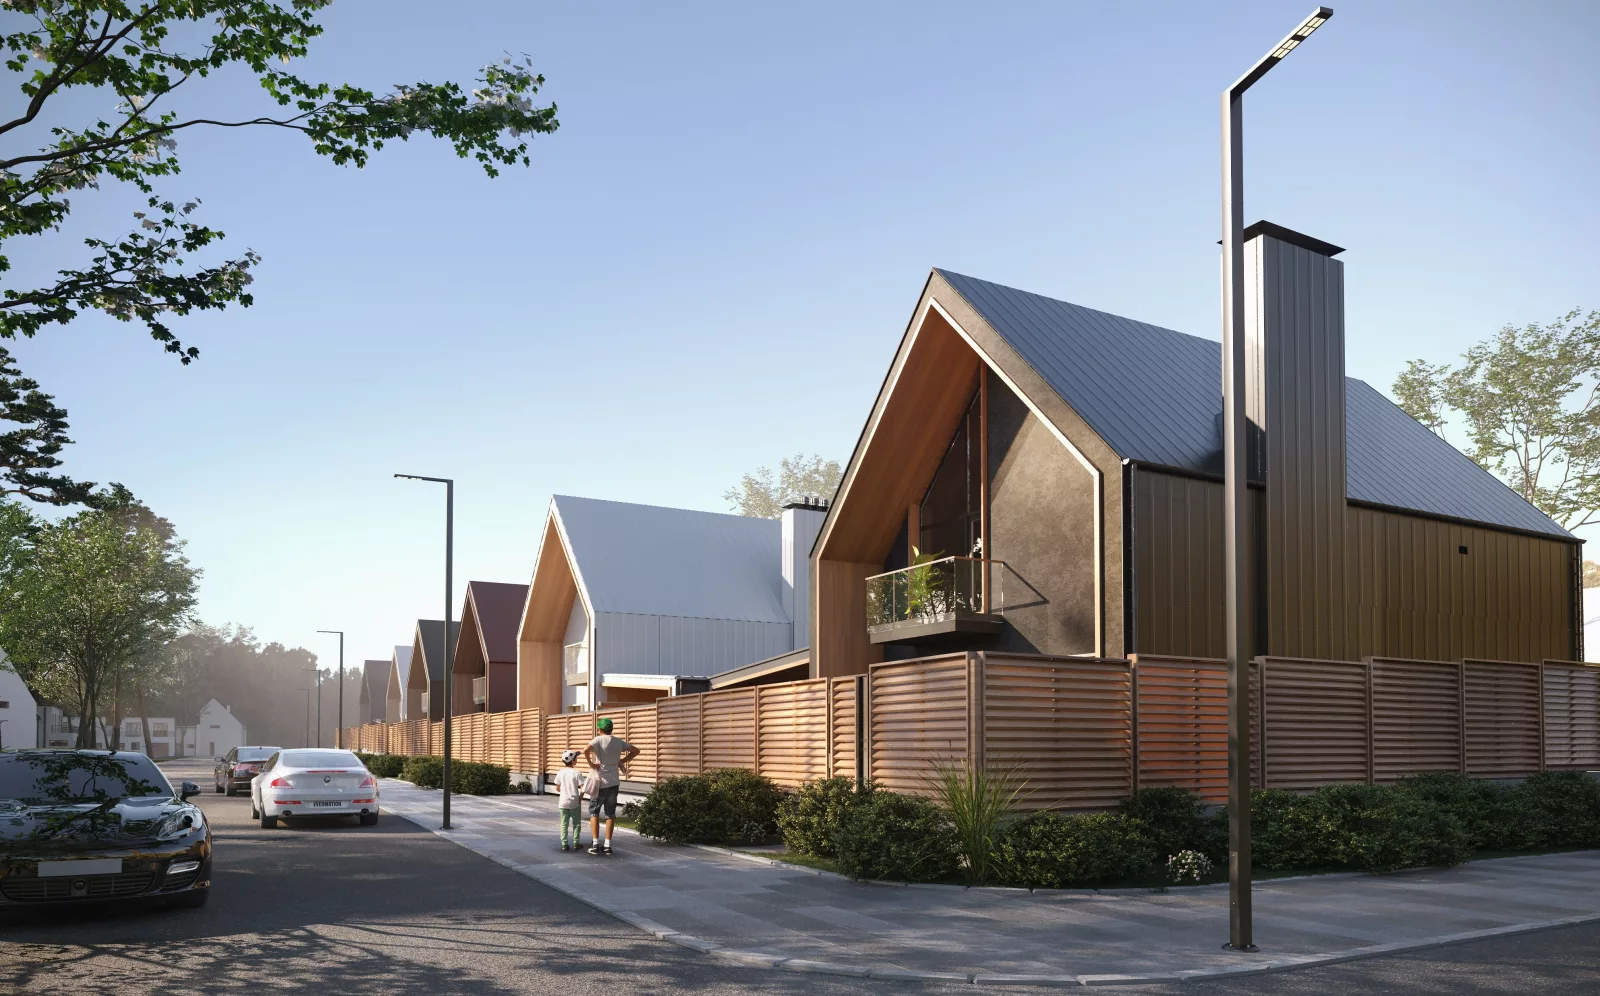 2021
Comfort Life Villas
2021
Comfort Life Villas
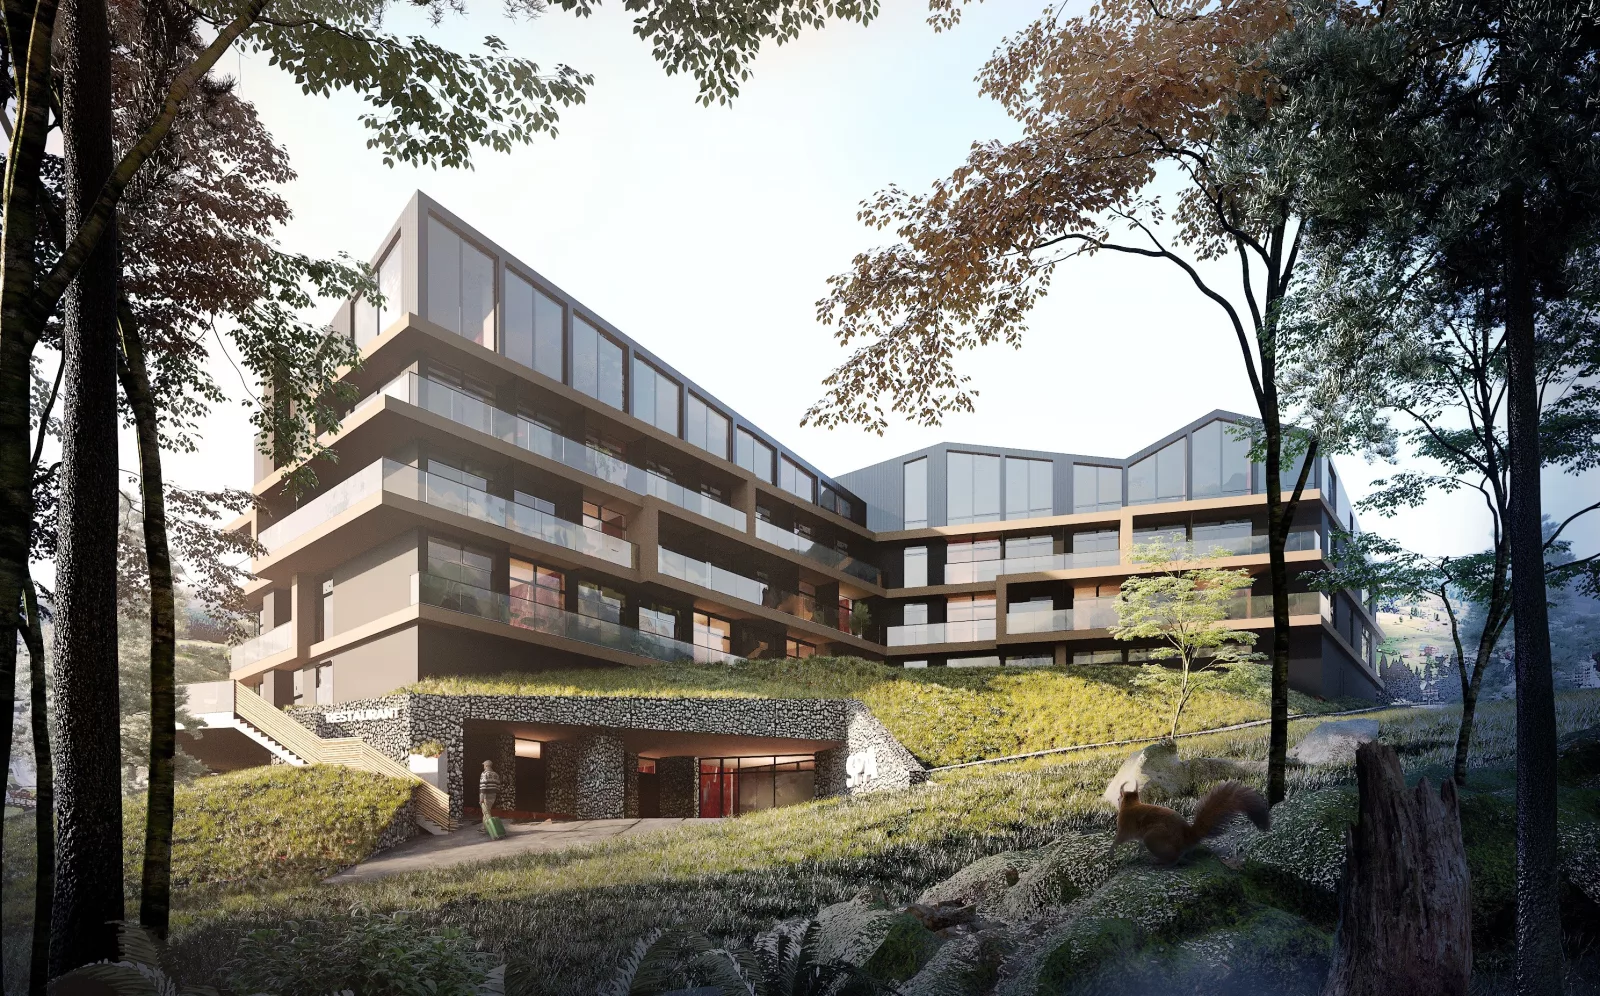 2019-2020
UpHills hotel
2019-2020
UpHills hotel
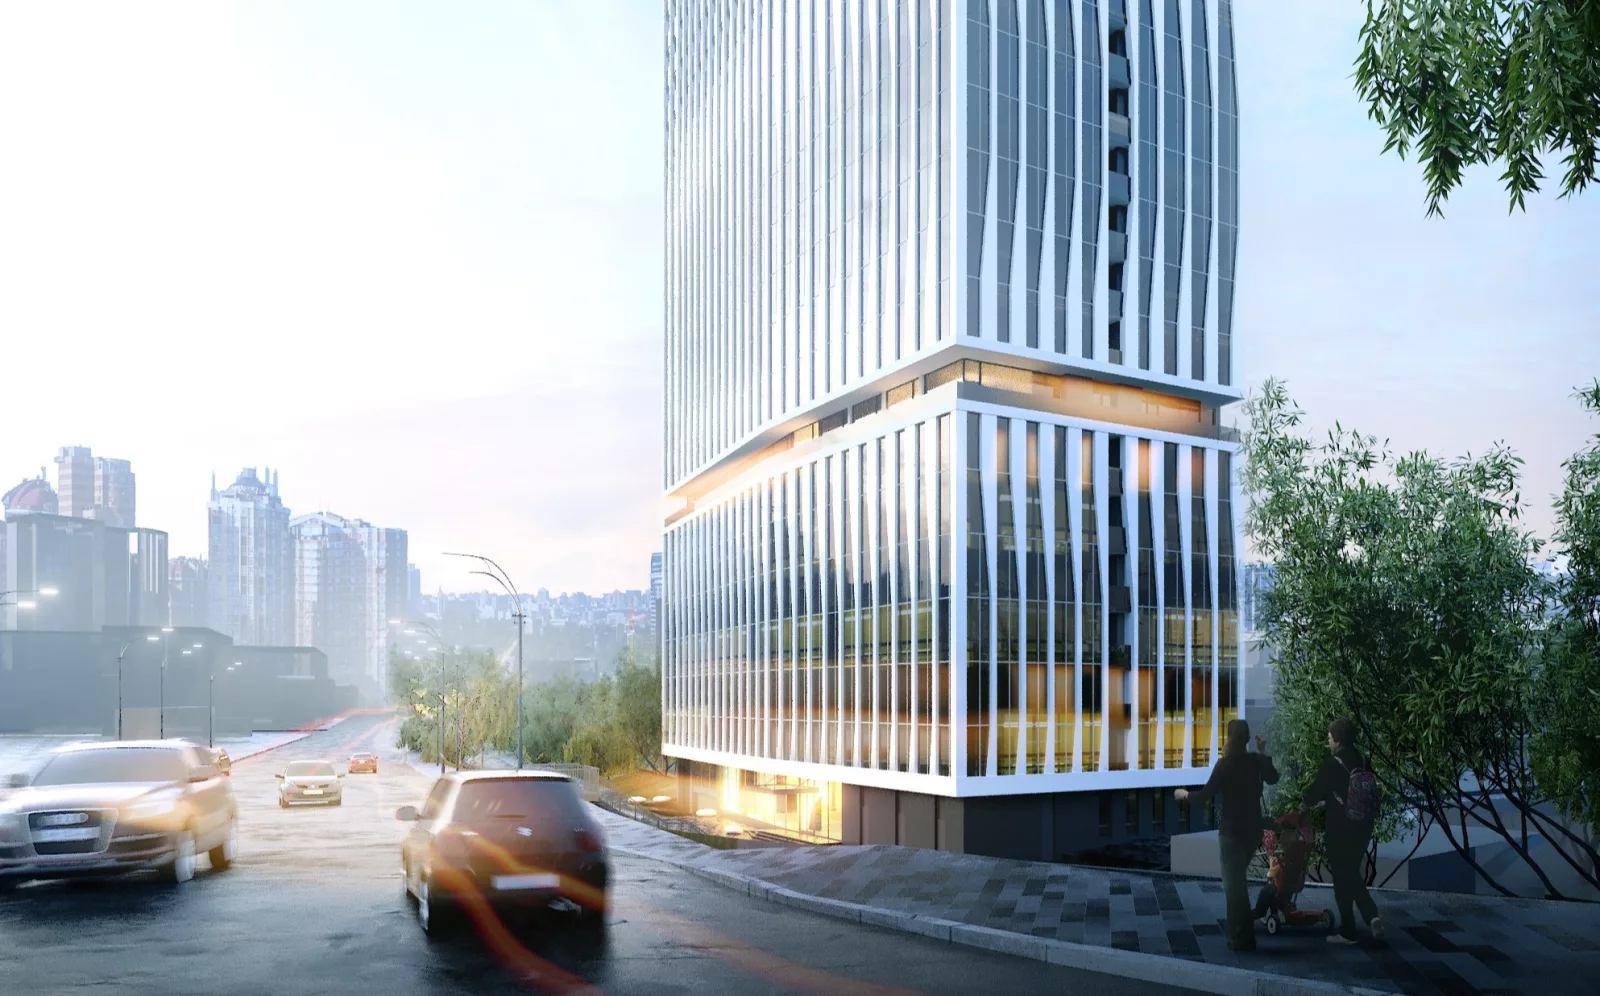 2020
P hotel
2020
P hotel
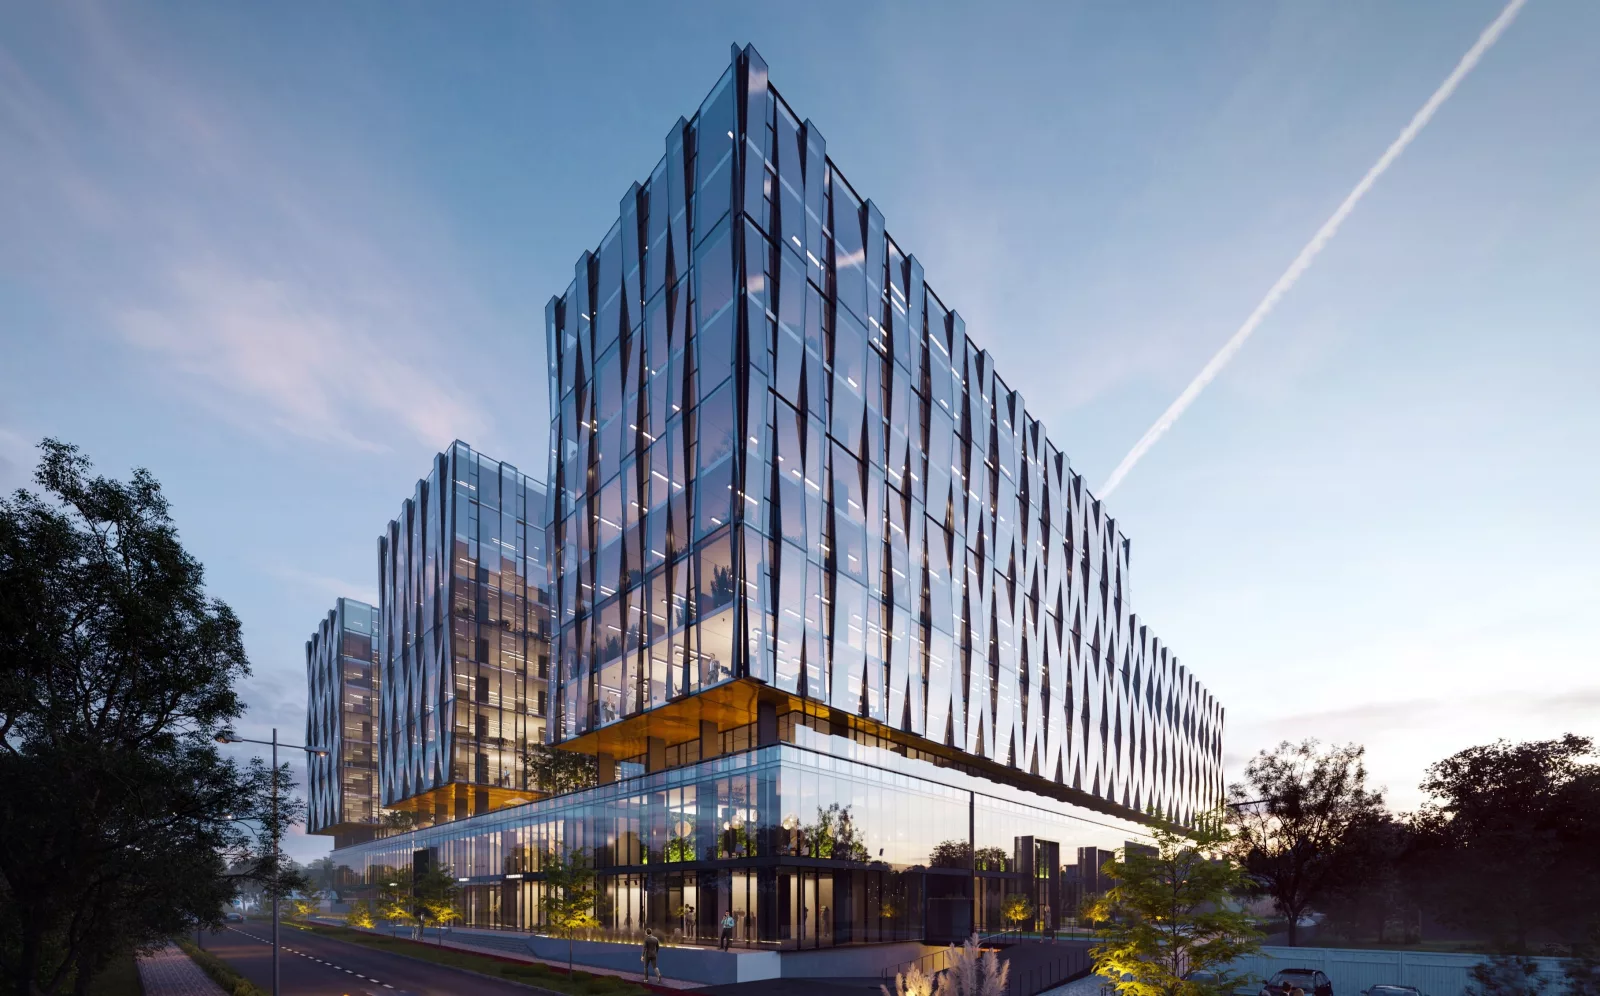 2019
Sumskaya
2019
Sumskaya
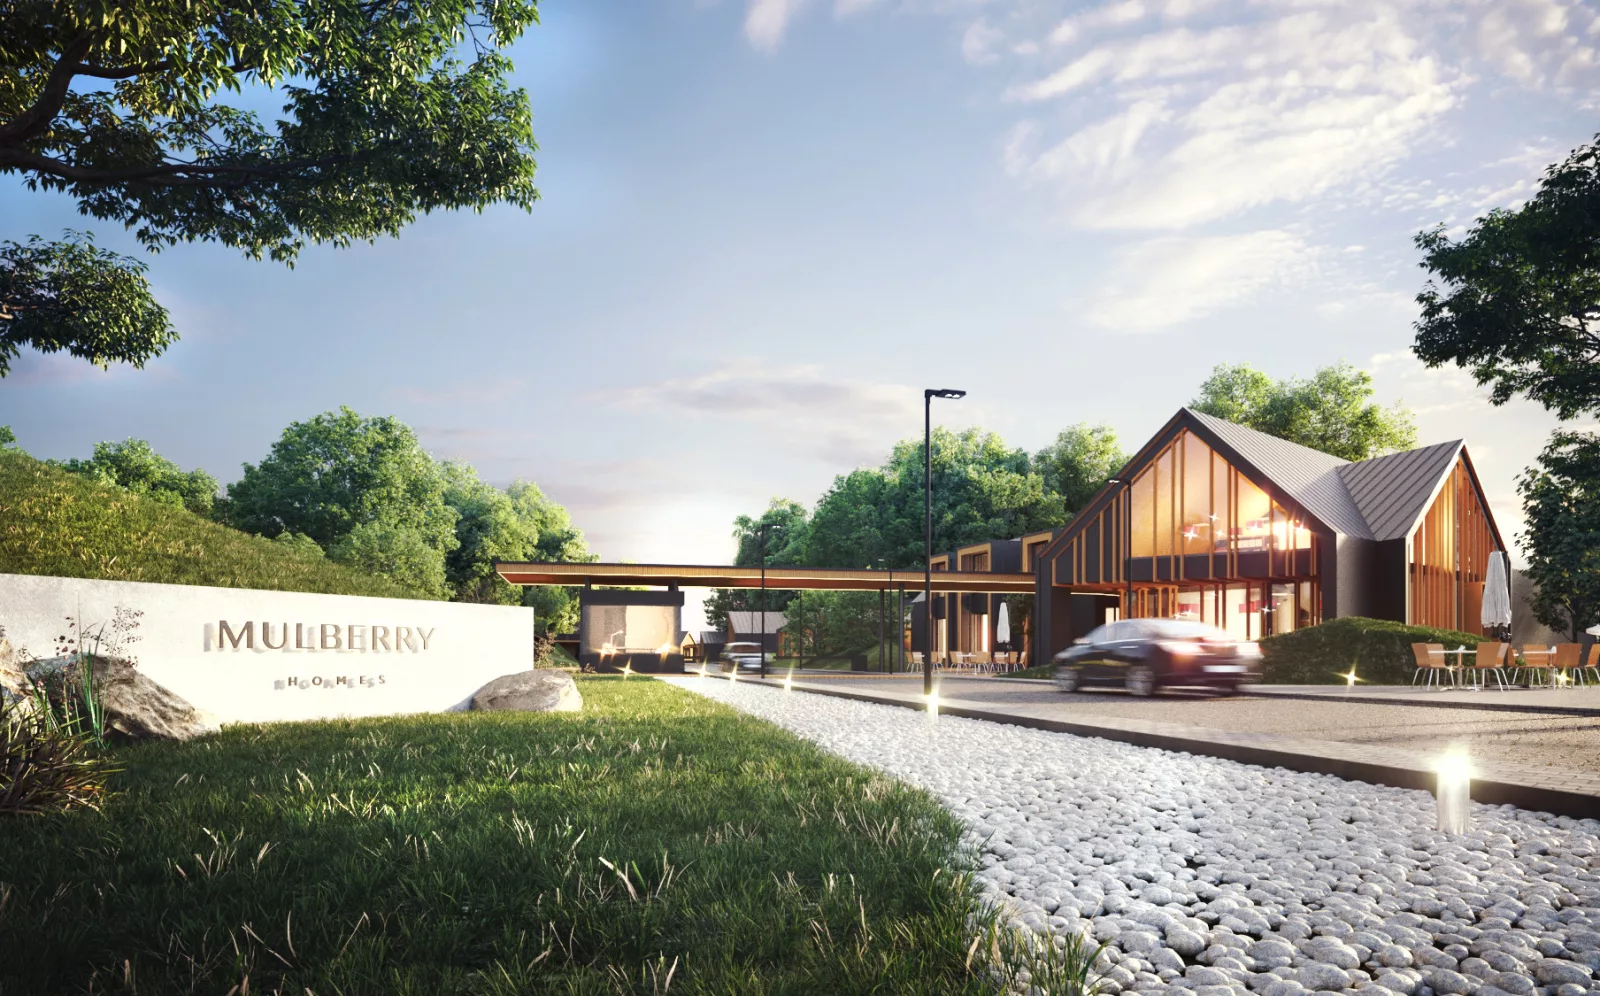 2018
Mulberry homes
2018
Mulberry homes
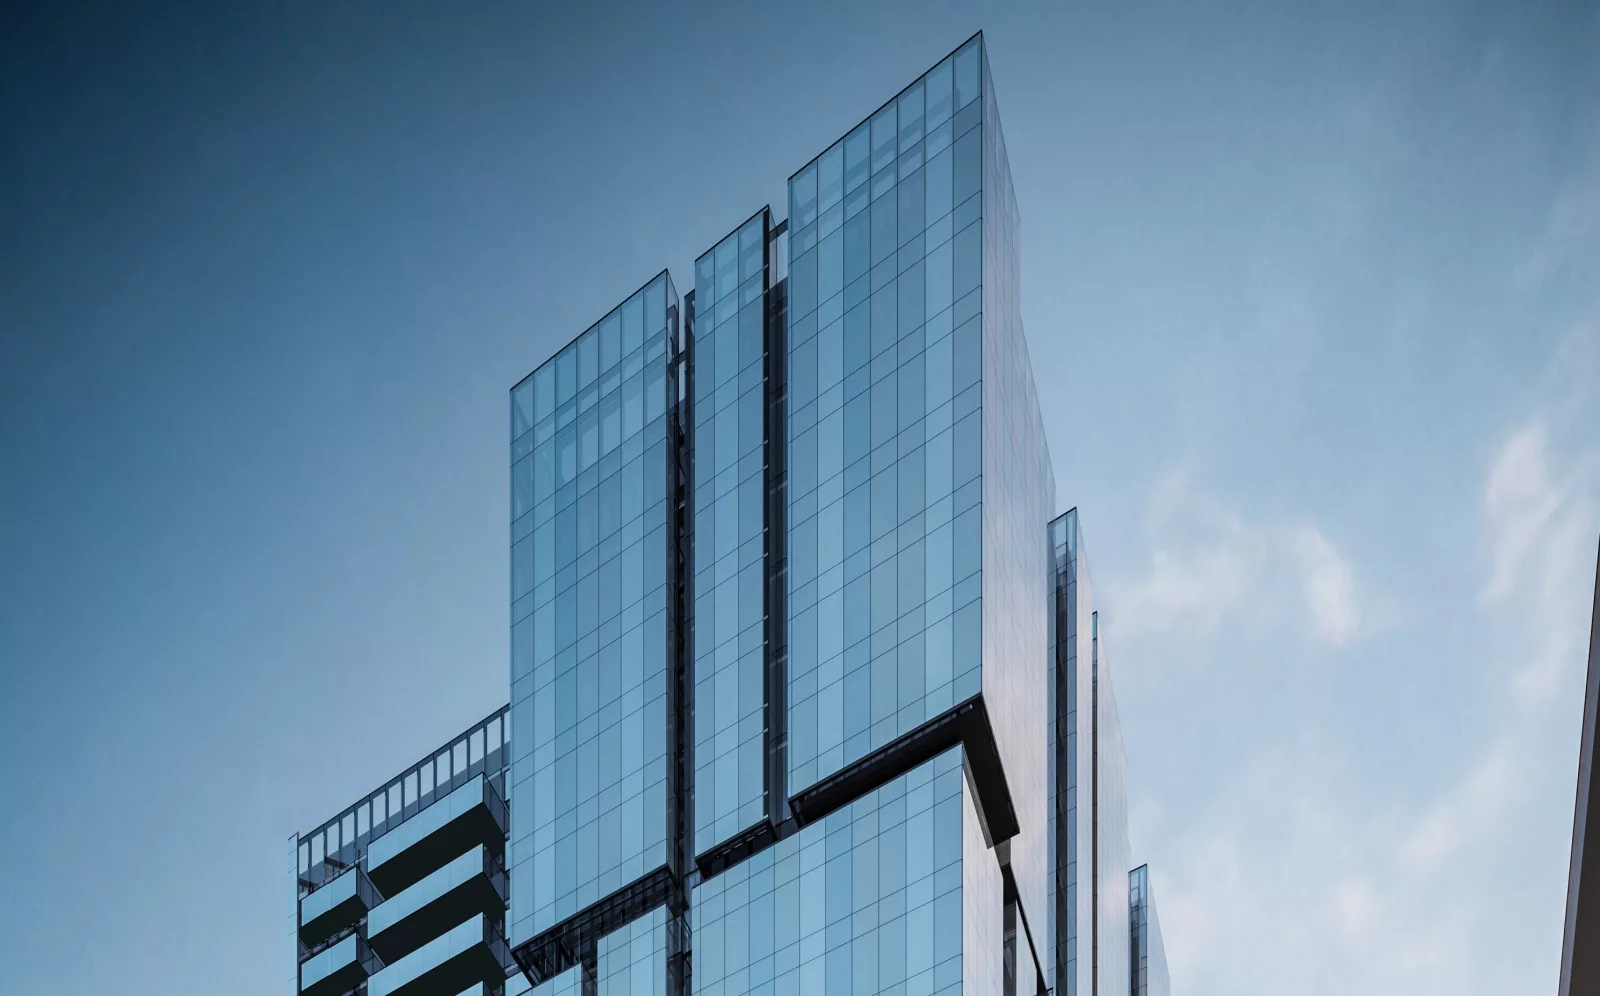 2019
Apartments
2019
Apartments
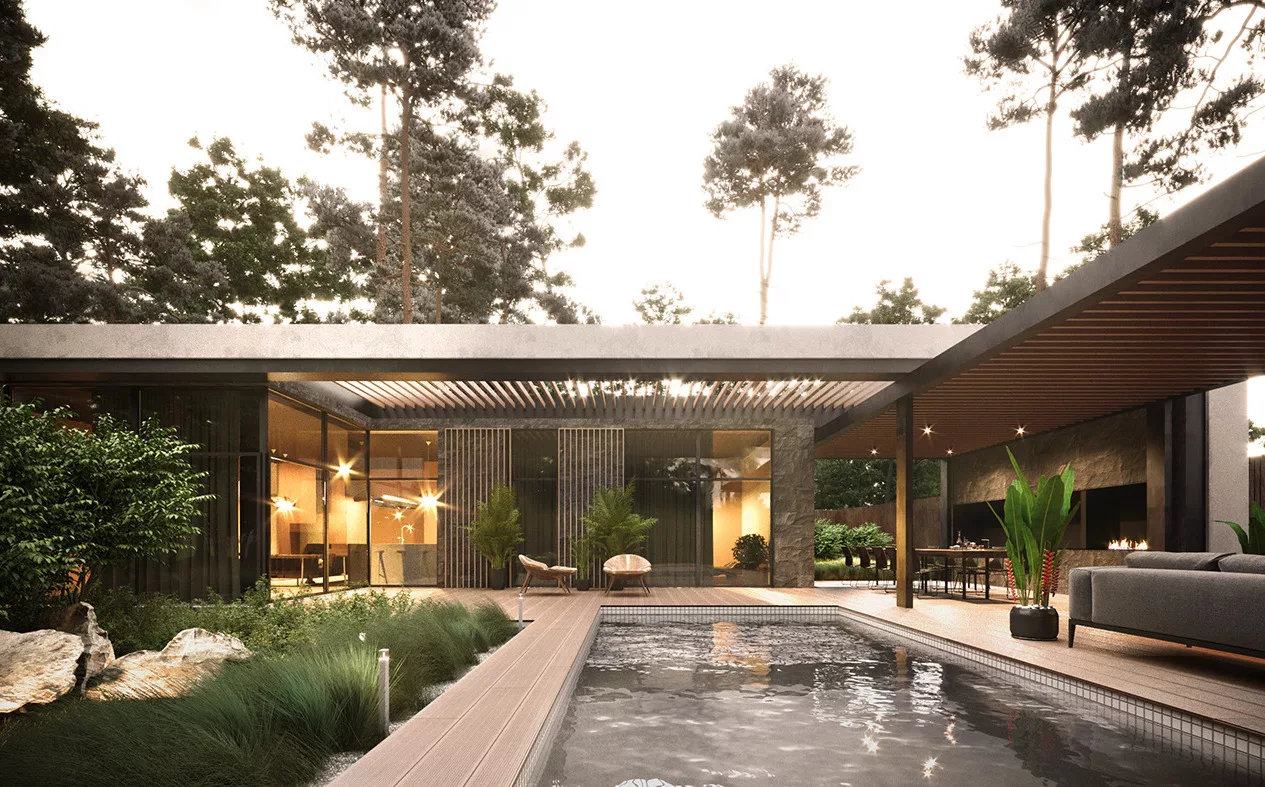 2018
S House
2018
S House
Two ways we
work with you
Visualization
CGI that sells the scheme long before it exists. You give us your drawings or model, and we turn them into imagery buyers respond to before the first brick is laid.
Facade redesign
You send a building that works but does not sell, whether it is drawings, a raw volume, or massing. We redraw the facade, adjusting materials and window proportions where allowed, until it stands out. A light touch or a full re-skin, depending on your goals and the project stage.
Facade
redesign
drag to compare drag ↔
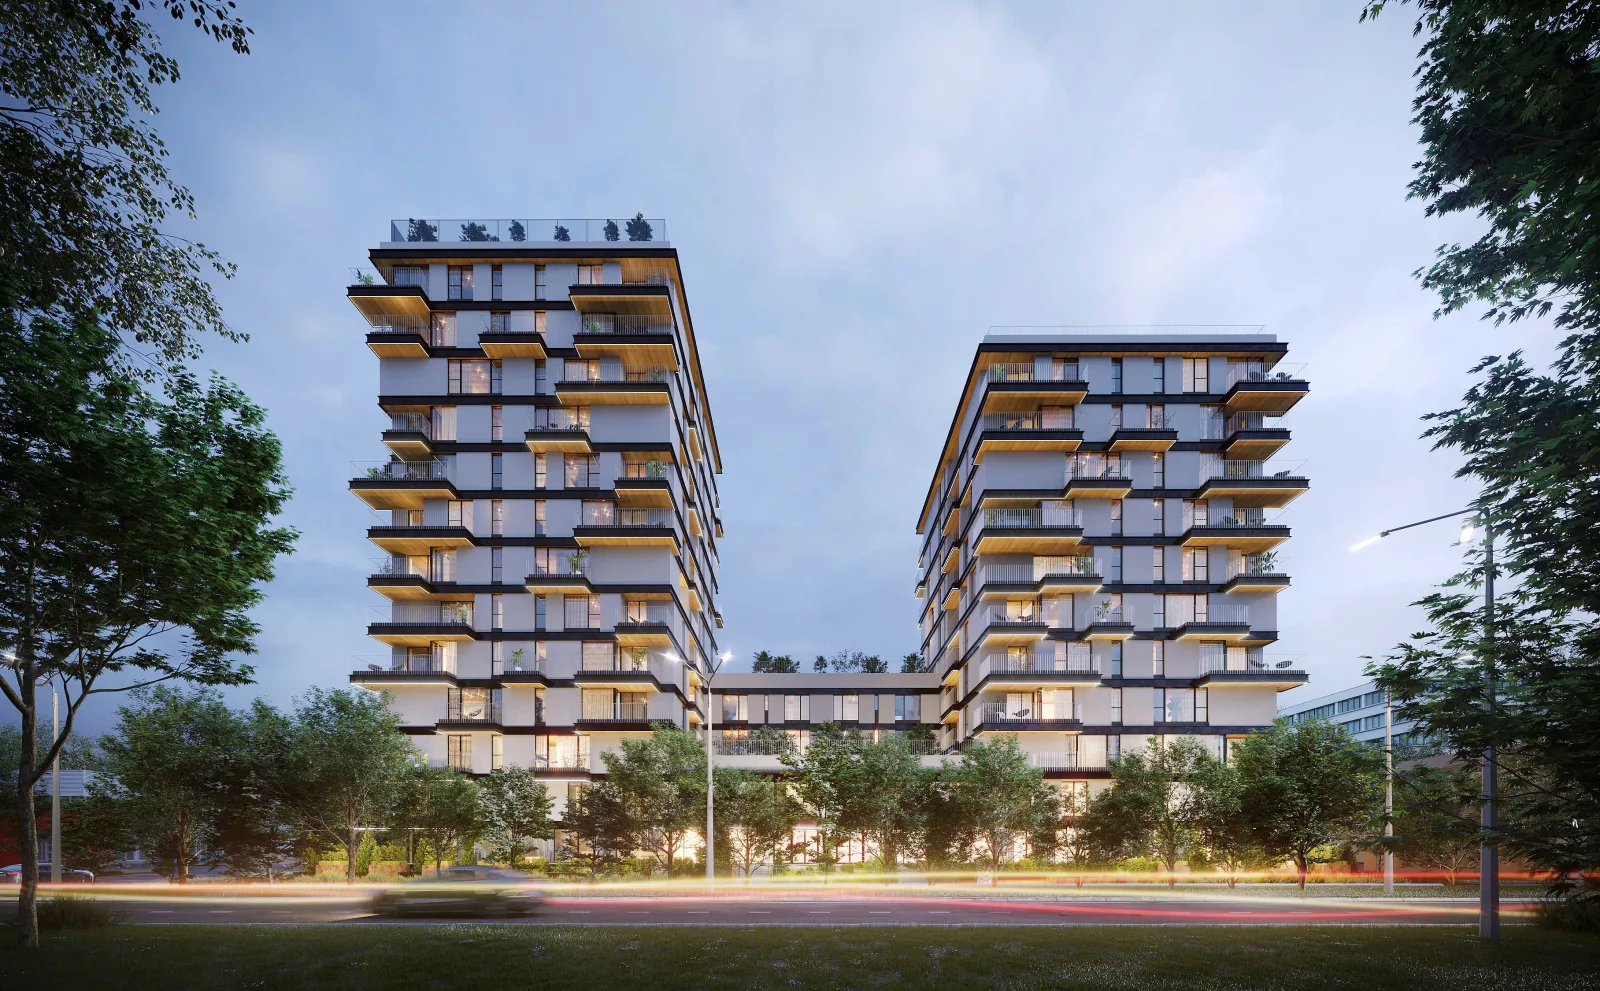
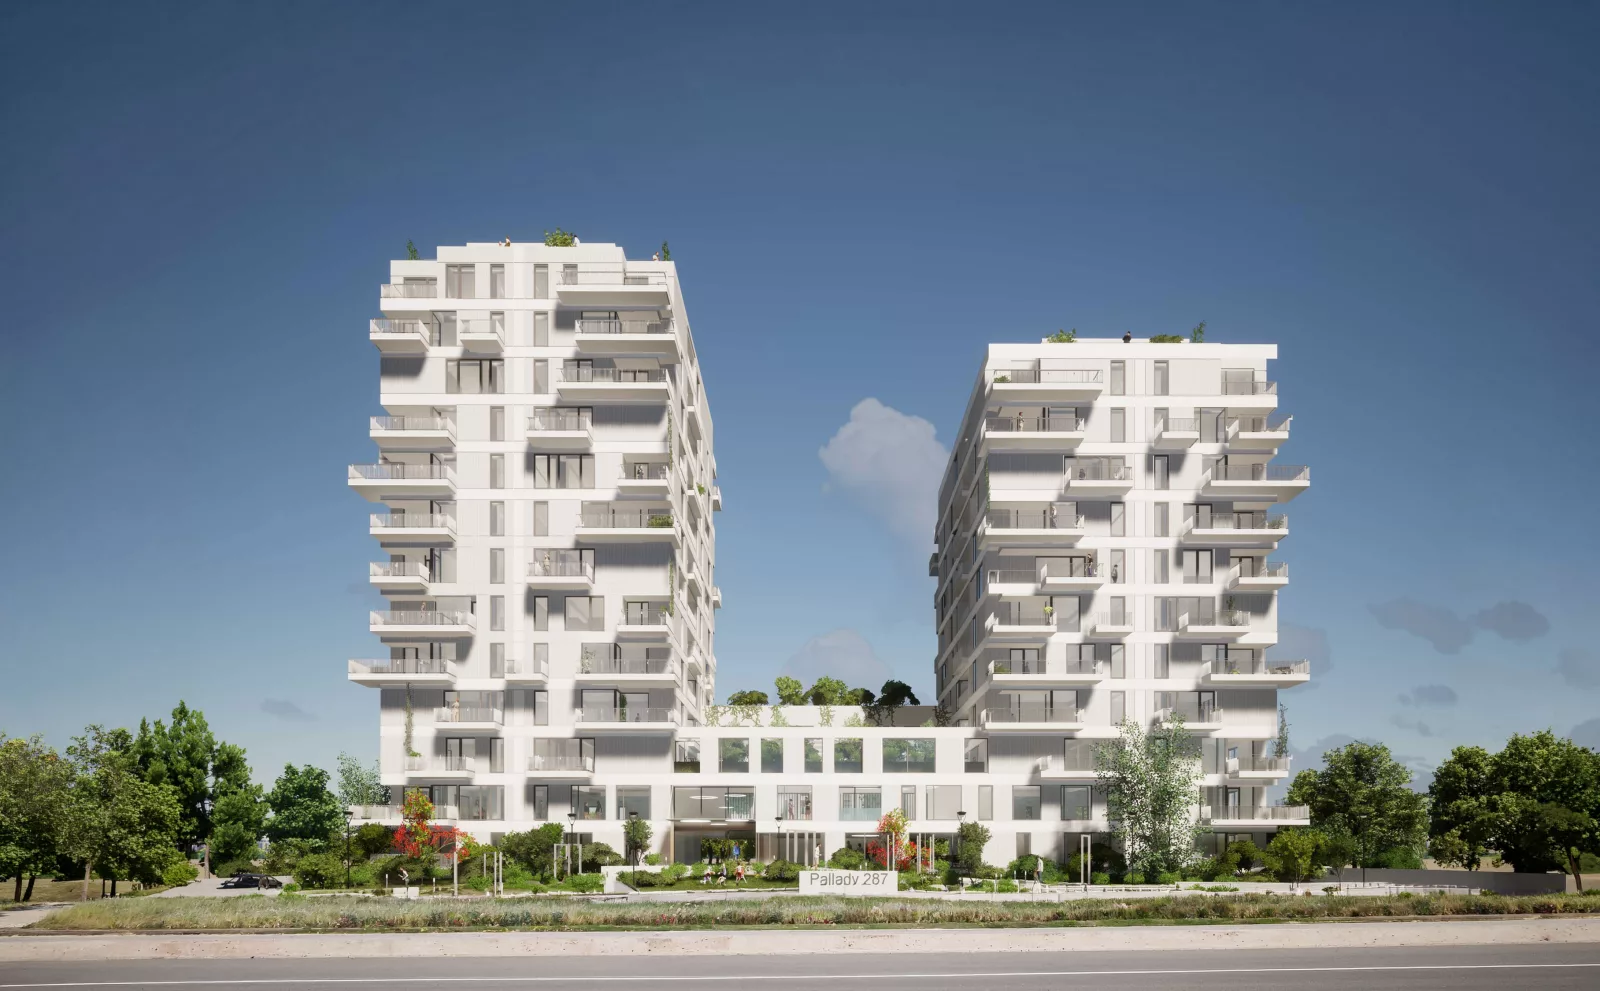 before
Initial task: Preserve the main structural layout. Balconies and window positions could be modified if needed. The top floors had to be redesigned into duplex apartments.
How it works
for
Let's talk about your project
Leave your contacts and we come back within one working day.
sales@baust.co.uk